Save
Ask
Tour
Hide
Share
$799,900
61 Days On Site

11 Preston St
Wakefield, MA 01880

For Sale|Single Family Residence|Active
3
Beds
2
Total Baths
2
Full Baths
1,631
SqFt
$490
/SqFt
1952
Built
County:
Middlesex
11 Preston St11 Preston St11 Preston St11 Preston St
Save
Ask
Tour
Hide
Share

Mortgage Calculator

Monthly Payment (Est.)

$3,649
Calculator powered by Showcase IDX, a Constellation1 Company. Copyright ©2026 Information is deemed reliable but not guaranteed.

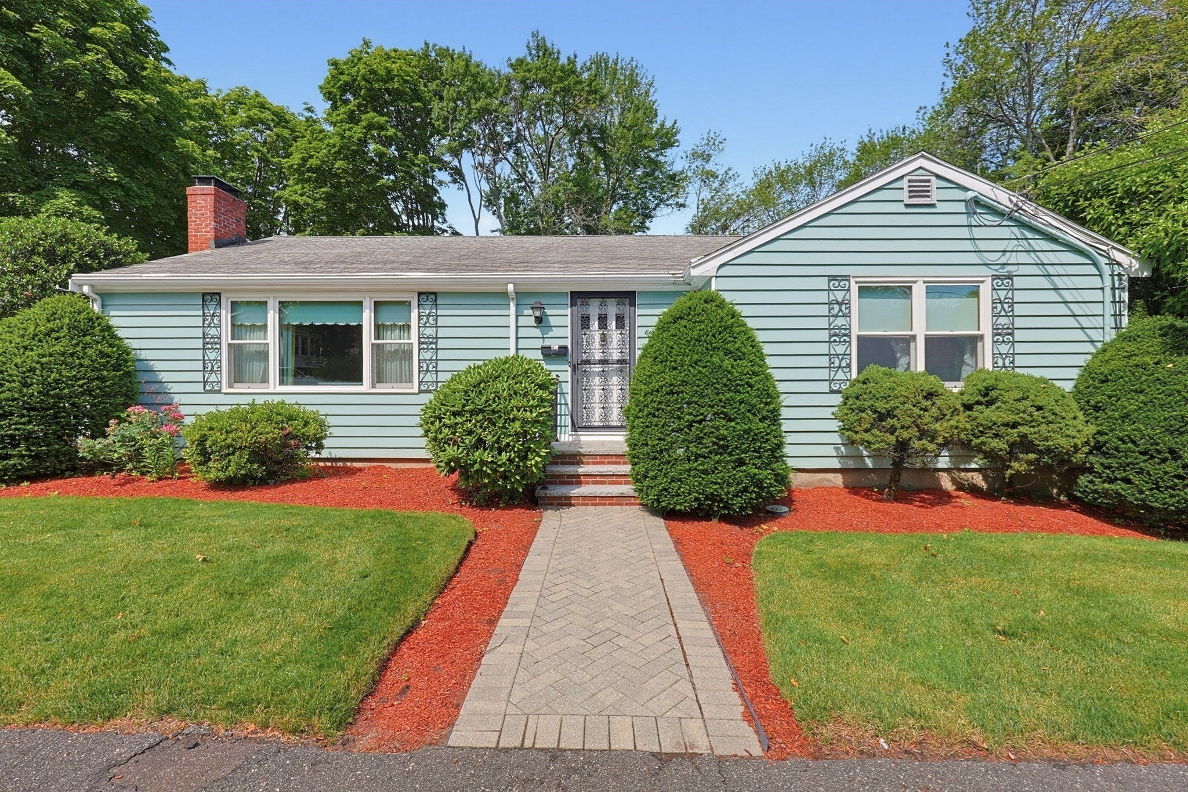
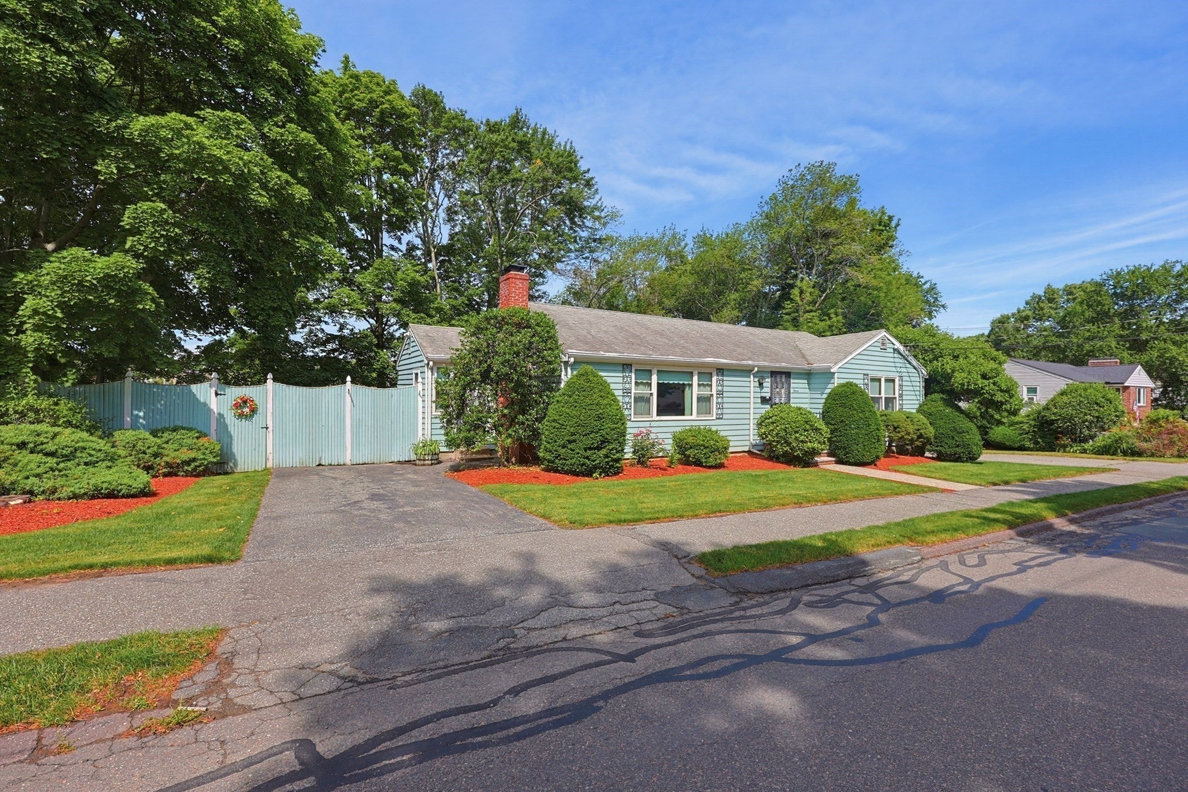
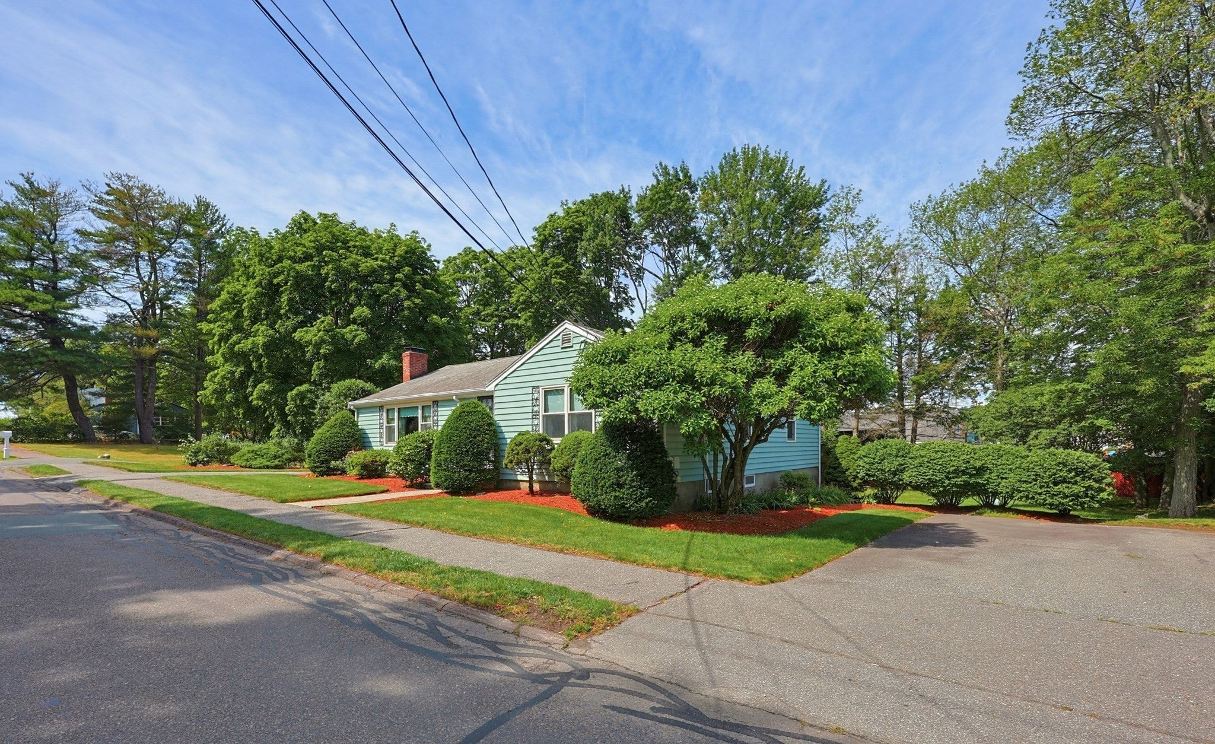
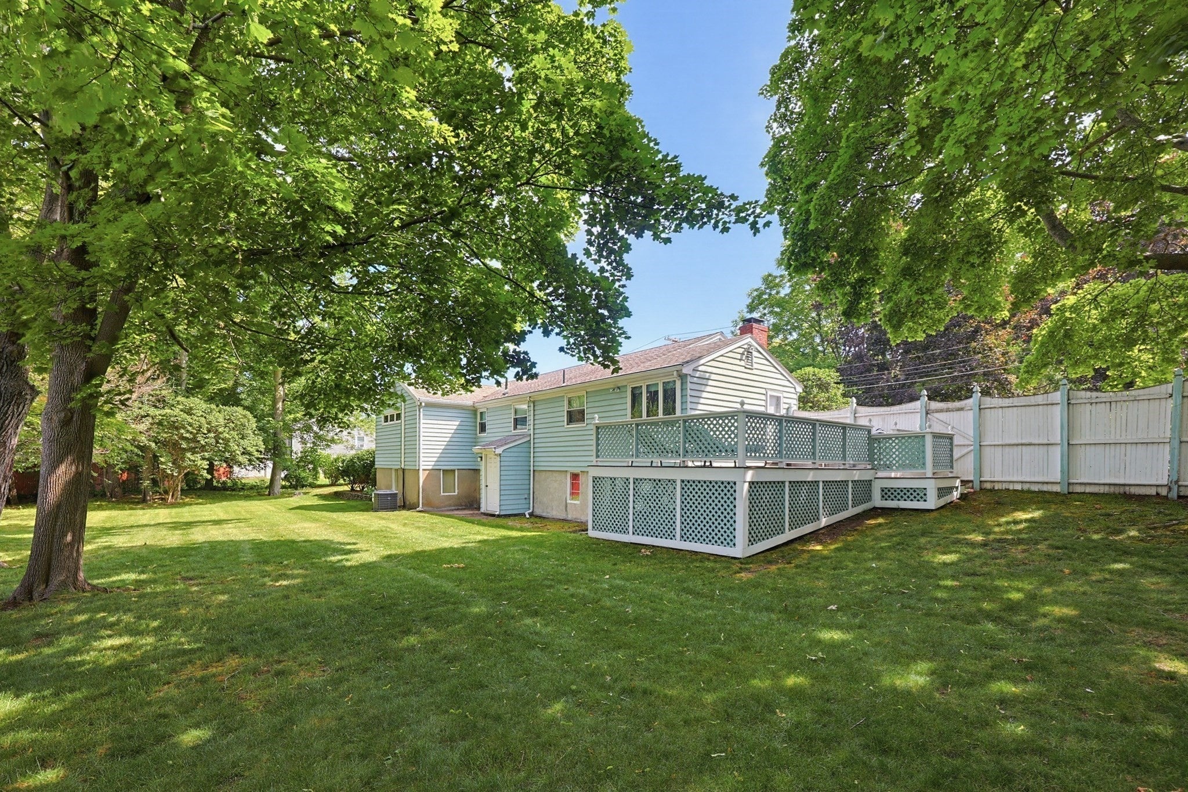
Spacious one-level living in this stunning 3-bedroom, 2-bath Ranch! The main floor shines with gleaming hardwood floors and features an open-concept formal living room with a cozy fireplace, formal dining room, and bright kitchen. Enjoy the seamless flow to a side entrance/mudroom with a built-in desk area, which opens directly to a private deck overlooking a peaceful, generously sized tree-lined yard. The main level also includes the primary bedroom with two massive closets, plus two additional well-sized bedrooms and a full bath. Enjoy multiple closets plus a convenient walk-up attic. The lower level is a game-changer and loaded w potential for a media room, home gym, or guest suite, complete with a second full bath/laundry and extra unfinished storage. 2 separate driveways for ample parking and unbeatable, quick access to Routes 93, 95, and 1. Your dream home awaits!

Save
Ask
Tour
Hide
Share
Listing Snapshot
Price 
$799,900
Days On Site 
61 Days
Bedrooms 
3
Inside Area (SqFt) 
1,631 sqft
Total Baths 
2
Full Baths 
2
Partial Baths 
N/A
Lot Size 
0.33 Acres
Year Built 
1952
MLS® Number 
73545171
Status 
Active
Property Tax 
$8,421.1
HOA/Condo/Coop Fees 
N/A
Sq Ft Source 
Public Records
Friends & Family
Recent Activity
2 days agoListing updated with changes from the MLS®
4 weeks agoStatus changed to Active
a month agoPrice changed to $799,900
2 months agoListing first seen on site
General Features
Acres 
0.33
Disclosures 
Refinished Harwood Floors in Living Room / Dining Room(2026) A/C Condenser(2025) A/C Air Handler(2025) Microwave(2025) Wall Oven(2020) New Burnham Heating System(2019) Front Steps and Walkway(2019) Anderson Windows(2010) Roof(2009) Oil tank(2008)
Foundation 
Other
Parking 
PavedOff Street
Parking Spaces 
6
Property Sub Type 
Single Family Residence
Sewer 
Public Sewer
SqFt Above 
1631
SqFt Total 
1631
Style 
Ranch
Water Source 
Public
Zoning 
Res
Interior Features
Appliances 
Water HeaterOvenMicrowaveRangeRefrigeratorWasherDryer
Basement 
FullWalk-Out AccessConcrete
Cooling 
Central Air
Electric 
Circuit Breakers
Fireplace 
Yes
Fireplace Features 
Living Room
Fireplaces 
1
Flooring 
TileVinylConcreteHardwood
Heating 
BaseboardOil
Interior 
Master DownstairsOpen Floorplan
Laundry Features 
Electric Dryer HookupWasher HookupIn Basement
Main Level Bedrooms 
3
Window Features 
Insulated Windows
Bathroom 1 
Dimensions - 9x7Level - FirstArea - 63
Bathroom 2 
Dimensions - 9x7Level - BasementArea - 63
Bedroom 2 
Dimensions - 12x10Level - MainArea - 120
Bedroom 3 
Dimensions - 16x11Level - MainArea - 176
Dining Room 
Dimensions - 13x9Level - MainArea - 117
Family Room 
Dimensions - 20x15Level - BasementArea - 300
Kitchen 
Dimensions - 13x13Level - MainArea - 169
Living Room 
Dimensions - 22x14Level - MainArea - 308
Master Bedroom 
Dimensions - 14x13Level - MainArea - 182
Office 
Dimensions - 14x13Level - FirstArea - 182
Save
Ask
Tour
Hide
Share
Exterior Features
Construction Details 
Frame
Exterior 
Rain Gutters
Lot Features 
Level
Patio And Porch 
Deck
Roof 
Shingle
Windows/Doors 
Insulated Windows
Community Features
Community Features 
ParkSidewalks
Roads 
Paved
Schools
School District
Unknown
Elementary School
Check W/ Supt.
Middle School
Check W/ Supt.
High School
Wakefield High
Listing courtesy of Team Ladner of RE/MAX Harmony


The property listing data and information, or the Images, set forth herein were provided to MLS Property Information Network, Inc. from third party sources, including sellers, lessors, landlords, and public records, and were compiled by MLS Property Information Network, Inc. The property listing data and information, and the Images, are for the personal, non-commercial use of consumers having a good faith interest in purchasing, leasing or renting listed properties of the type displayed to them and may not be used for any purpose other than to identify prospective properties which such consumers may have a good faith interest in purchasing, leasing or renting. MLS Property Information Network, Inc. and its subscribers disclaim any and all representations and warranties as to the accuracy of the property listing data and information, or as to the accuracy of any of the Images, set forth herein.

Last checked 2026-09-06 05:03 AM UTC

Neighborhood & Commute
Source: Walkscore
Save
Ask
Tour
Hide
Share